

From Vision to Reality
Every project starts with your ideas. We Create a custom design around your needs, your style and your space.
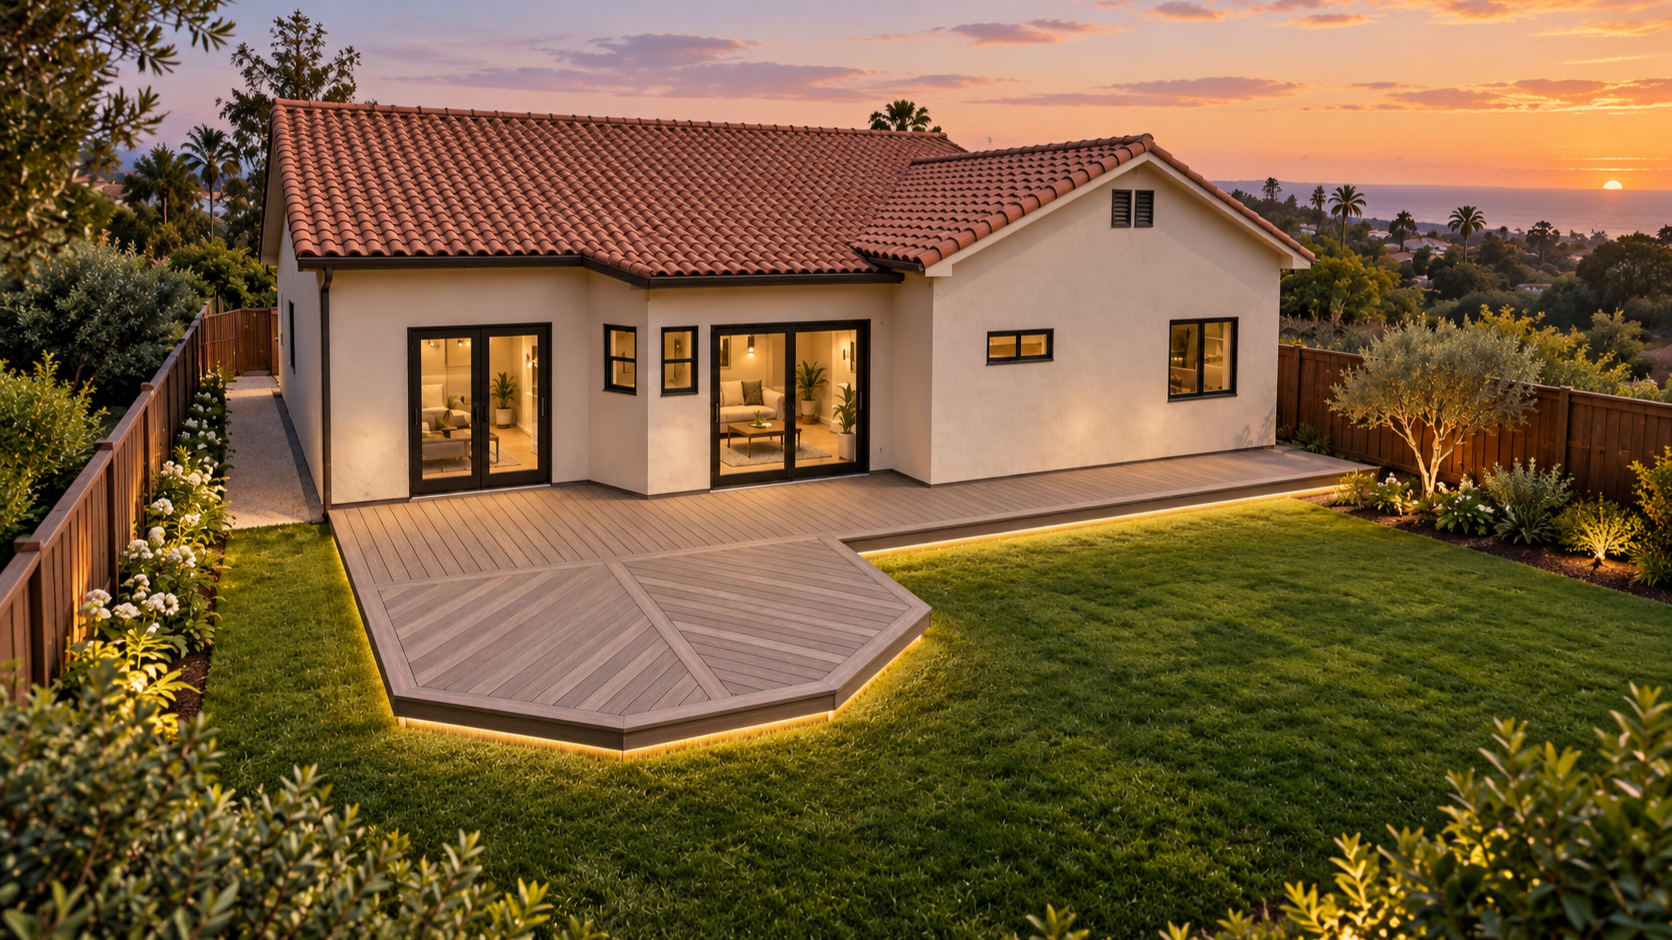
The Finished Project
Our Design Process
From the first conversation to construction
We visit your home to understand your space, goals and budget.
Home Consultation
01
We explore your inspiration, preferred materials and how you want to use your outdoor space.
Your Ideas
02
Design Plan
03
We develop a layout with dimensions, materials and features that bring your project together.
Design Presentation
04
We review realistic renderings together and refine the details before moving forward.
Project Proposal
05
We provide a clear proposal outlining the scope of work, materials and project cost.
Project Construction
06
Once the design and proposal are approved, we bring your project to life.
Outdoor Design Packege
See your outdoor space before we build. Explore your ideas with custom 3D design tailored to your home, style and needs.
Starting at $850
6-8 realistic renderings
3D design for your outdoor space
25-second walkthrough video
Suggested materials and finishes
Two rounds of revisions
Your design fee will be credited toward the construction of your project when you build with us.
Customize Your Design
Aditional outdoor areas. renderings, longer walkthrough videos and revison rounds are available at an additional cost.
We also coordinate HOA application support, architectural plans, structural engineering and calculations, and city permit processing.
Additional services are quoted separately based on project scope. Architectural plans. Engineering and permit fees are not included in the design package.